

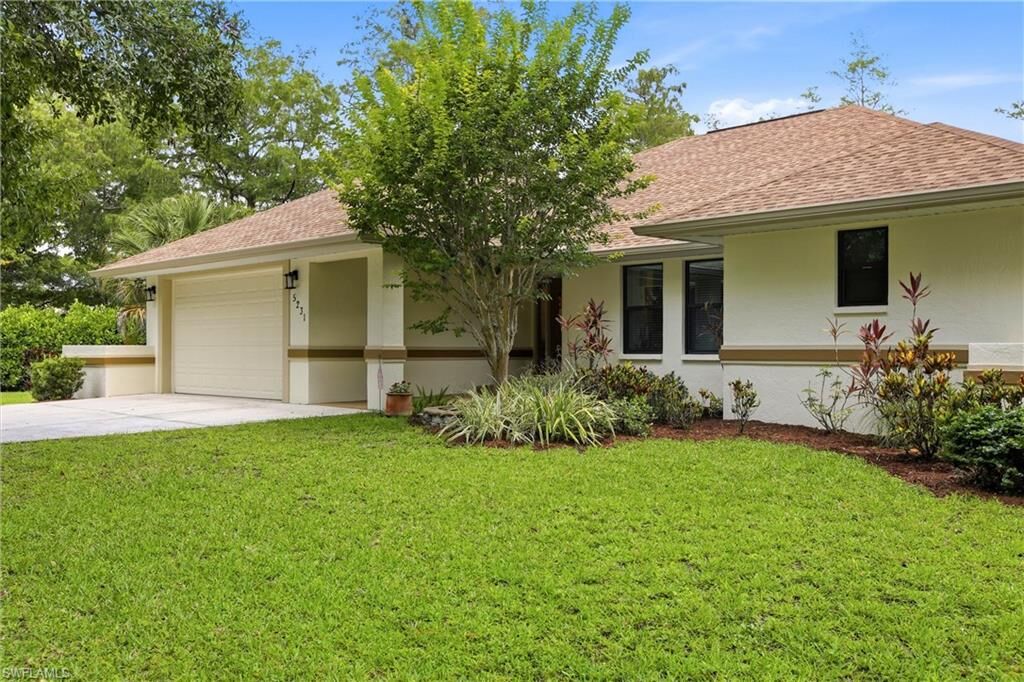
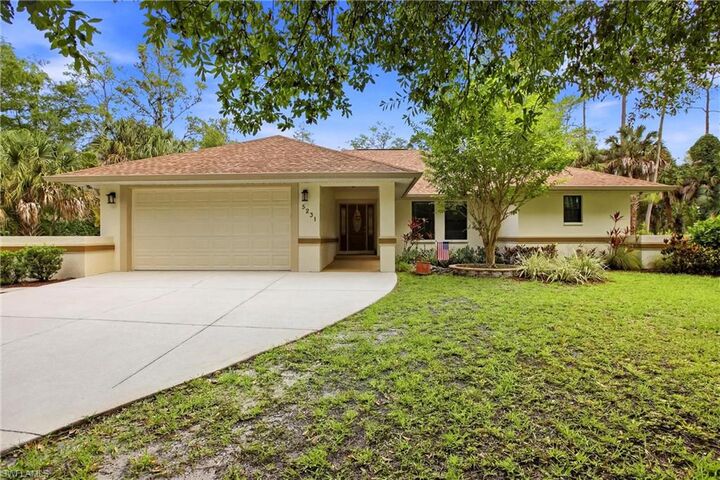
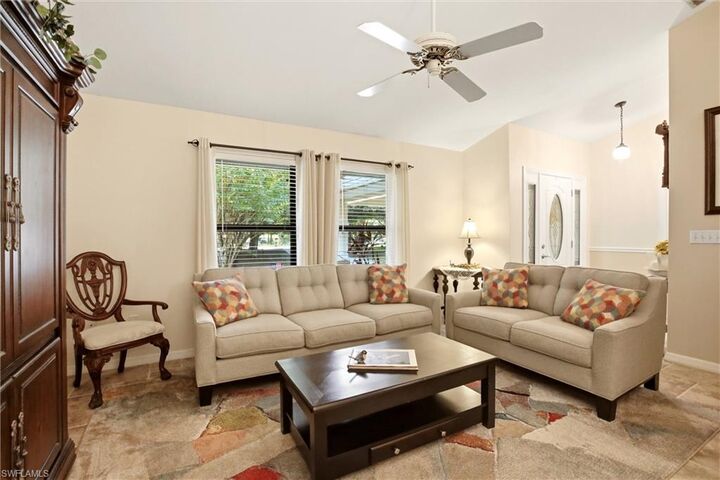
Listing Courtesy of: SWFMLS / Listed By: Miguel Guillen, Coldwell Banker Realty
5231 Hickory Wood Dr Naples, FL 34119
Pending (37 Days)
$899,000 (USD)
MLS #:
226022656
226022656
Taxes
$2,084(2025)
$2,084(2025)
Lot Size
2.27 acres
2.27 acres
Type
Single-Family Home
Single-Family Home
Year Built
1990
1990
Style
Traditional, Ranch, Single Family, Two Story
Traditional, Ranch, Single Family, Two Story
Views
Landscaped Area, Preserve, Trees/Woods
Landscaped Area, Preserve, Trees/Woods
County
Collier County
Collier County
Community
Logan Woods
Logan Woods
Listed By
Miguel Guillen, Coldwell Banker Realty
Source
SWFMLS
Last checked Jul 17 2026 at 7:06 PM GMT+0000
SWFMLS
Last checked Jul 17 2026 at 7:06 PM GMT+0000
Bathroom Details
- Full Bathrooms: 2
Interior Features
- Dishwasher
- Microwave
- Disposal
- Washer
- Dryer
- Water Treatment Owned
- Refrigerator/Freezer
- Laundry: Washer/Dryer Hookup
- Electric Cooktop
- Walk-In Closet(s)
- Pantry
- Smoke Detectors
- Window Coverings
- Laundry: Laundry In Residence
- Windows: Window Coverings
- Tray Ceiling(s)
- Laundry Tub
- Laundry: Laundry Tub
- Built-In Cabinets
- French Doors
- Volume Ceiling
- Vaulted Ceiling(s)
- Cathedral Ceiling(s)
- Fireplace
Subdivision
- Logan Woods
Lot Information
- Oversize
Property Features
- Foundation: Concrete Block
Heating and Cooling
- Central Electric
- Ceiling Fan(s)
Flooring
- Carpet
- Tile
Exterior Features
- Roof: Shingle
Utility Information
- Sewer: Septic Tank
School Information
- Elementary School: Vineyards Elementary School
- Middle School: Oakridge Middle School
- High School: Gulf Coast High School
Garage
- Attached Garage
Parking
- Driveway Paved
- Attached
- Total: 2
Stories
- 1
Living Area
- 2,102 sqft
Location
Disclaimer: Copyright 2026 Southwest Florida MLS (SWFMLS). All rights reserved. This information is deemed reliable, but not guaranteed. The information being provided is for consumers’ personal, non-commercial use and may not be used for any purpose other than to identify prospective properties consumers may be interested in purchasing. Data last updated 7/17/26 12:06

Description